
Unlock more guides and resources
How Water Enters Below-Grade Spaces
Basements and crawlspaces have extensive contact with soil and can be exposed to surface runoff, rain-soaked soil, high groundwater, capillary moisture, plumbing leaks, and condensation. Identify the water pathway before choosing a repair.
EPA's building moisture-control guidance treats site drainage, foundation drainage, capillary breaks, and condensation control as a coordinated system. Existing homes and local codes can require a site-specific design.
Hydrostatic Pressure
Water in saturated soil can exert pressure against foundation walls and floors. A rising water table after rain or snowmelt can move water through cracks, joints, penetrations, or porous masonry.
- Worst after heavy rain or rapid snowmelt
- Can move through joints, cracks, penetrations, or porous masonry
- Requires separate structural review when walls bow, shift, or show concerning cracks
- Seasonal fluctuations in water table
Other Entry Points
- Wall-floor joint: Where the slab and foundation wall meet
- Cracks: In walls or floor slab
- Tie rod holes: Where forms were held during construction
- Window wells: Poor drainage fills wells
- Porous concrete: Water wicks through the material
- Utility penetrations: Around pipes and conduits
Warning Signs of Foundation Moisture
Exterior Drainage Solutions
The most effective approach addresses water before it reaches the foundation. Exterior drainage solutions intercept water and direct it away from the building.
Grade and Slope
- Ground slope: EPA design guidance uses about a 5 percent slope away from the foundation, or a more stringent local code requirement; existing sites may need a drainage professional
- Fill low spots: Depressions near the foundation collect water
- Compact soil: Loose fill soil settles and creates reverse slopes over time
Gutters and Downspouts
- Clean gutters: Clogged gutters overflow directly against the foundation
- Downspout discharge: Route water to an approved location far enough away that it does not return to the foundation
- Underground drains: Verify that buried pipes are connected, unobstructed, and discharge legally
- Splash control: Use a suitable extension or splash block where surface discharge is allowed
French Drains
French drains are trenches filled with gravel and perforated pipe that intercept groundwater and redirect it away from the foundation. Exterior French drains installed at the footing level are one of the most comprehensive waterproofing options, but they are expensive because excavation is required.
Interior Solutions
Interior solutions manage water that has already entered. They are less expensive than exterior waterproofing but do not stop water from reaching the foundation.
Interior French Drain Systems
- Trench cut inside perimeter of basement floor
- Perforated pipe collects water entering at wall-floor joint
- Water directed to sump pit and pumped out
- Usually avoids exterior excavation but still requires a site-specific drainage and discharge design
- Manages water after it reaches the foundation interior; it does not correct every exterior or structural cause
Sump Pumps
- Primary pump: Submersible pump in sump pit removes collected water
- Backup and alarm: Consider backup power, a secondary pump, and a high-water alarm based on outage and flooding risk
- Discharge location: Use an approved location that does not send water back to the foundation or violate local sewer rules
- Check valve: Prevents water from flowing back down when pump stops
- Alarm: Alerts you to pump failure or high water
Dehumidification
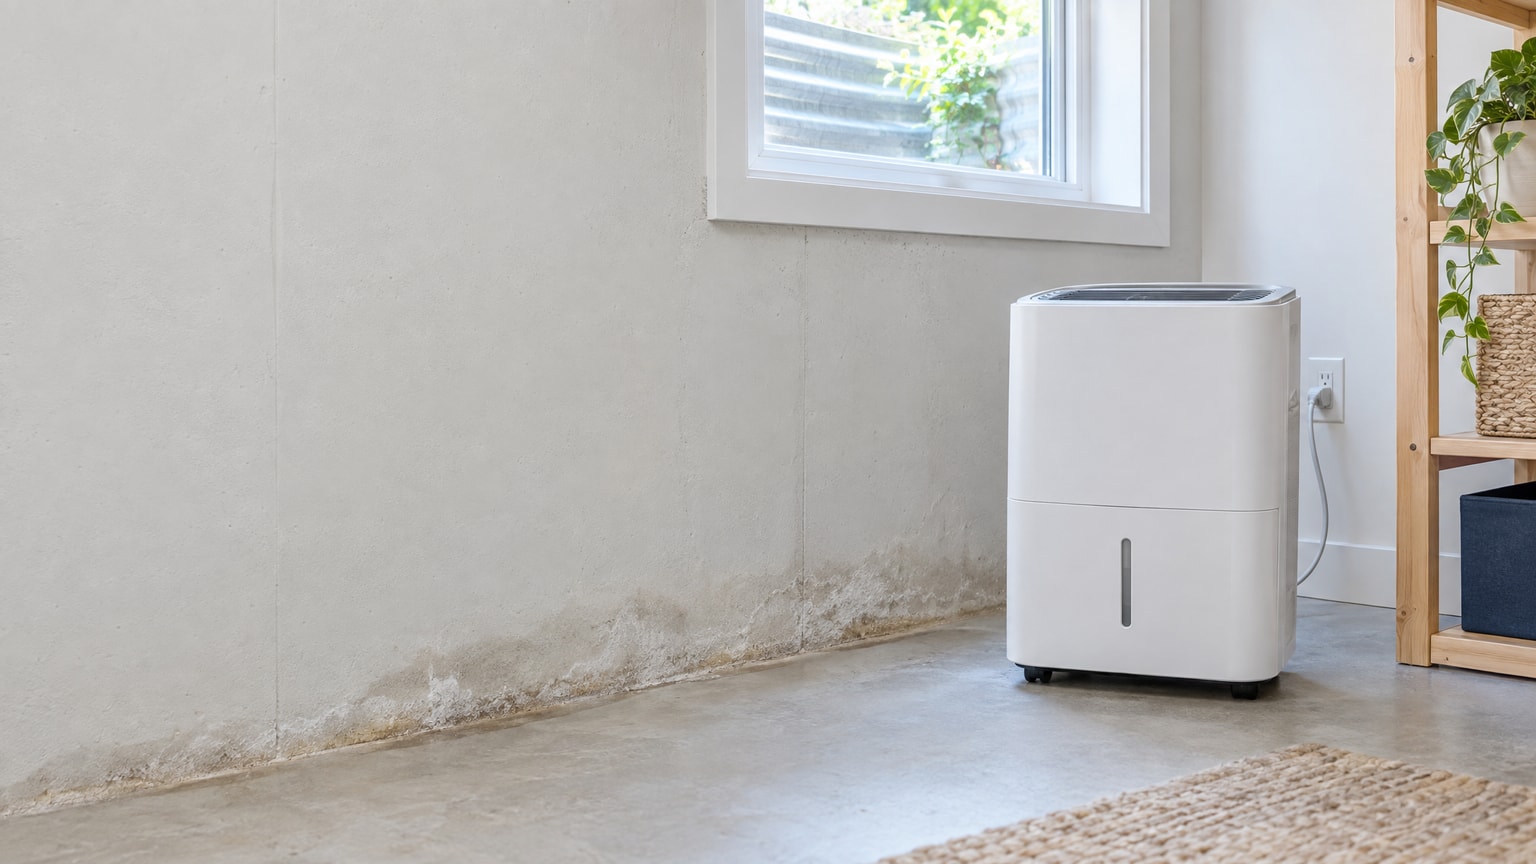
A properly selected dehumidifier can help manage below-grade humidity after liquid-water sources and drainage defects are corrected. EPA recommends keeping indoor RH below 60 percent, ideally 30 to 50 percent, but that target does not rule out seepage, wet materials, or hidden cavities.
Crawlspace Moisture
Crawlspaces face similar challenges to basements but are often neglected because they are out of sight. Moisture problems in crawlspaces can affect the entire home through air infiltration.
Vented Crawlspaces (Traditional)
- Rely on outside air to remove moisture
- Can bring humid outdoor air onto cooler surfaces in some climates
- Subject to temperature extremes
- May have bare dirt floors releasing moisture
- Need a continuous ground moisture barrier even when the crawlspace remains vented
Encapsulated Crawlspaces (Modern)
- Continuous, durable ground vapor retarder sealed at seams, walls, supports, and penetrations as required by the design and local code
- Exterior vents and air pathways addressed as part of a complete unvented-crawlspace design
- Conditioning, mechanical ventilation, or dehumidification sized for the climate and enclosure
- Bulk-water drainage and sump provisions where site conditions require them
- Combustion safety, radon, pests, and access considered before sealing the space
Crawlspace work is an enclosure-system decision, not just a plastic-sheet purchase. Compare proposals that define water control, vapor-retarder details, insulation, air management, drainage, equipment, monitoring, permits, and exclusions. See our crawlspace mold guide for more context.
When to Call Professionals
- Structural warning signs: Bowing, displacement, recurring movement, or concerning horizontal or stair-step cracks need evaluation by a structural professional
- Significant water entry: Standing water, streams of water during rain
- Sump pump running constantly: Indicates serious groundwater issues
- Bowing walls: Hydrostatic pressure causing wall failure
- Unknown source: Cannot determine where water is entering
- Visible growth or damaged materials: Define cleanup and material scope in addition to correcting the water source